
Can I Make My Bathroom Wheelchair Accessible?
Summary
Most existing bathrooms can be modified for wheelchair accessibility. Depending on the space and the homeowner’s needs, improvements may include a wider doorway, accessible vanity, grab bars, a walk-in or zero-entry shower, additional maneuvering space, or a redesigned layout. This guide explains what we look for when planning a wheelchair-accessible bathroom remodel, how ADA guidelines can help with planning, what affects remodeling costs, and why it can be smart to plan ahead for aging in place.
Can I Make My Bathroom Wheelchair Accessible?
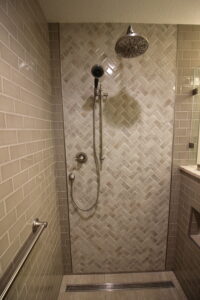
A custom tile shower is more than beautiful—it requires proper waterproofing, precise installation, and careful coordination between multiple trades. This bathroom remodeling project was completed by the Absolute Building Concepts team.
Yes. In many homes, an existing bathroom can be remodeled to make it safer, easier to use, and much more wheelchair accessible.
How much work is required depends on the existing bathroom layout, doorway width, available floor space, plumbing, shower or tub configuration, and the specific needs of the person using the bathroom.
As bathroom remodeling contractors, one of the most important things we have learned is that there is no single wheelchair-accessible bathroom design that works for everyone.
When we evaluate an accessible bathroom remodel, we want to know how the homeowner actually uses the space.
Can a wheelchair get through the doorway? Can the person reach the toilet, sink, shower, and storage? Do they remain in the wheelchair at the vanity? Can they transfer independently? Do they need a shower seat or grab bars?
Sometimes a few targeted bathroom modifications are enough. Other homes require a complete bathroom remodel or even changes to adjoining rooms.
What Makes a Bathroom Wheelchair Accessible?
A wheelchair-accessible bathroom needs more than a few grab bars.
We look at the entire path through the bathroom, beginning with the entrance and continuing to every fixture the homeowner needs to use.
Some of the most common accessibility features we consider include:
- Wider bathroom doorways
- Enough floor space for wheelchair maneuvering
- An accessible vanity or sink
- Proper clearance around the toilet
- Grab bars near the toilet and shower
- A walk-in, roll-in, or zero-entry shower
- A shower bench or seat
- A detachable handheld showerhead
- Accessible bathroom storage
Not every homeowner needs every feature. The right solution depends on the person’s mobility and how they use the bathroom.
Start With the Bathroom Doorway
One of the first things we check during a wheelchair-accessible bathroom remodel is the doorway.
We generally recommend a three-foot-wide bathroom doorway because it makes entering and exiting with a wheelchair much easier.
If the existing doorway is too narrow, widening it may be one of the first remodeling changes we recommend.
But being able to enter the bathroom is only the beginning.
Once inside, the wheelchair user still needs to comfortably reach the toilet, vanity, shower, linen storage, and any other part of the room they regularly use.
That is why we evaluate the whole bathroom layout rather than focusing on one accessibility feature at a time.
Does a Residential Bathroom Have to Be ADA Compliant?
A private residential bathroom generally is not the same as a commercial restroom that may be required to meet ADA accessibility standards.
However, the U.S. Access Board’s ADA accessibility guidelines can still be a useful reference when planning a wheelchair-accessible bathroom because they provide established measurements for wheelchair clearances and fixture placement.
External link: https://www.access-board.gov/ada/guides/chapter-6-toilet-rooms/
For example, ADA Standards call for a minimum clear area around an accessible toilet of 60 inches wide and 56 inches deep in the applicable configuration. The center of the toilet is generally positioned 16 to 18 inches from the side wall, and the toilet seat height is generally 17 to 19 inches above the finished floor.
We can use measurements like these as a helpful planning reference, but a bathroom in someone’s home should ultimately be designed around the person who will actually use it.
A homeowner who transfers independently from a wheelchair may need something different from someone who can stand and walk short distances with assistance.
The goal is not simply to follow a list of measurements. The goal is to create a bathroom the homeowner can use safely, comfortably, and as independently as possible.
Can an Existing Vanity Be Made Wheelchair Accessible?
Sometimes it can.
We have completed bathroom remodeling projects where we modified the homeowner’s existing vanity so a wheelchair could roll underneath the sink.
That can be an excellent option when the existing cabinetry and bathroom layout allow it.
Other bathrooms need a completely different solution.
Because we have our own custom shop, we have also built custom bathroom vanities specifically for wheelchair users. That allows us to design the vanity around the homeowner’s reach, clearance needs, storage preferences, and available space.
This is a good example of why accessible bathroom remodeling does not always mean replacing everything.
If an existing feature can be modified safely and effectively, that may be the better and less expensive option.
Should I Replace My Tub With a Walk-In or Roll-In Shower?
For many homeowners with mobility limitations, the tub or tub-shower combination is one of the biggest obstacles in the bathroom.
Stepping over the side of a bathtub may be difficult or impossible for someone using a wheelchair, walker, or other mobility aid.
Depending on the person’s needs and budget, we may recommend replacing the tub with a walk-in, roll-in, or zero-entry shower.
An accessible shower may include:
- A low or zero-entry threshold
- Adequate room for the user’s mobility needs
- A built-in or appropriately positioned shower bench
- A handheld showerhead
- Grab bars positioned where the homeowner actually needs them
A shower bench can also be helpful for someone who does not use a wheelchair full time but has difficulty standing safely throughout a shower.
The best shower design comes back to the same question we ask throughout the remodeling process: How will this particular homeowner use it?
Grab Bars Can Be Safe and Attractive
Homeowners sometimes hesitate when we recommend grab bars because they picture an institutional or hospital-looking bathroom.
Grab bars have changed considerably over the years.
There are now many attractive styles and finishes that can coordinate with the rest of the bathroom fixtures. Accessibility does not mean giving up good design.
We frequently recommend grab bars near the toilet and in the shower because those are common areas where additional support can make a major difference.
Install Grab Bar Bracing Before You Need It
If we already have the bathroom walls open, we often recommend installing the proper backing or bracing for future grab bars.
It is a relatively simple way to prepare a bathroom for aging in place without requiring the homeowner to install every accessibility feature today.
We had one client who did exactly that.
During their bathroom remodel, they asked us to install the bracing even though they didn’t need grab bars yet.
About five years later, they called us because aging parents were moving into their home. They suddenly needed grab bars installed, and they needed them quickly.
Because the bracing was already behind the finished walls, we were able to go back and install the grab bars in only an hour or two.
We didn’t have to tear apart the finished bathroom just to add the necessary support.
That project is one of the reasons we encourage homeowners to think ahead during any bathroom remodel.
Planning for Aging in Place
You do not have to use a wheelchair today to benefit from accessible bathroom design.
When homeowners are remodeling, we encourage them to consider what their needs might look like five, ten, or twenty years from now.
Maybe you plan to age in place and remain in your home long term.
Maybe a parent will eventually move in.
Maybe someone experiences an injury and temporarily needs a walker or wheelchair.
Even something as common as a broken leg can suddenly make a narrow doorway or bathtub much harder to navigate.
Planning ahead does not mean your bathroom has to look like an accessible facility. It may simply mean making smart remodeling decisions now, such as:
- Widening a bathroom doorway
- Installing grab-bar bracing
- Choosing an easier-to-enter shower
- Creating more open floor space
- Designing a vanity that can be modified later
Those changes may be much easier to make while the bathroom is already under construction than during an emergency several years later.
What If My Bathroom Is Too Small for a Wheelchair?
A small bathroom does not automatically mean it cannot be made more accessible.
First, we determine whether the problem is the actual square footage or simply a poor layout.
If the bathroom is large enough but poorly arranged, a full bathroom remodel may allow us to reposition the vanity, shower, toilet, plumbing, or electrical to make the space work better.
When we’re already taking a bathroom down to the studs, there may be significantly more flexibility than homeowners realize.
Borrowing Space From an Adjoining Room
If the room truly is too small, we look outside the existing bathroom walls.
For example, there may be a closet on the other side of a wall that we can borrow space from.
In other situations, it may make sense to reduce the size of an adjoining bedroom slightly to gain the bathroom space the homeowner needs.
The answer depends on the construction of the home and what the homeowner is comfortable changing.
You May Only Need One Fully Accessible Bathroom
Not every bathroom in a home necessarily needs to be remodeled for wheelchair access.
We worked on a home for a client who used a wheelchair and had recently purchased the property.
For that project, we looked beyond a single bathroom and considered how he needed to use the entire house.
We opened the bedroom and bathroom doorways to three feet to improve access throughout the home. We also modified cabinetry in the kitchen and bathrooms so he could reach and use what he needed.
Instead of completely remodeling every bathroom for wheelchair accessibility, we focused our resources on making the primary bathroom work especially well for him.
We also installed lifts so he could travel from the garage into the home and from the main level to the basement.
That project is a good example of how we approach accessibility remodeling.
It isn’t just about following a standard checklist. It is about understanding how a person lives in the house and determining which improvements will make the biggest difference.
How Much Does a Wheelchair-Accessible Bathroom Remodel Cost?
The cost of an accessible bathroom remodel can vary considerably because the scope of work can range from a few targeted modifications to a complete renovation.
Bathrooms and kitchens are typically more expensive rooms to remodel because they involve plumbing and electrical work in addition to cabinetry, fixtures, flooring, and finishes.
If the existing bathroom is already large enough, keeping the project simple can help control the cost.
A more affordable accessibility remodel might include:
- Widening the bathroom doorway
- Installing grab bars
- Modifying the existing vanity
- Replacing a bathtub with a more economical walk-in shower
The project becomes more expensive when we need to increase the square footage or substantially change the room.
Costs can increase when the project involves:
- Moving walls
- Borrowing space from another room
- Relocating plumbing
- Relocating electrical
- Taking the bathroom completely down to the studs
- Installing a larger or higher-end zero-entry shower
- Building a custom accessible vanity
- Installing residential lifts or other accessibility equipment
That’s why an on-site evaluation is so valuable.
Two bathrooms that look similar in photographs may require very different amounts of construction once we evaluate the plumbing, walls, layout, and homeowner’s accessibility needs.
How We Plan an Accessible Bathroom Remodel
When we meet with a homeowner, we start by listening.
We want to understand what the homeowner envisions, how the bathroom needs to function, how often it will be used, and what mobility needs we need to design around.
We also discuss the budget.
We ask homeowners to think about both their must-have features and the improvements they would like to include if the budget allows.
For a wheelchair-accessible bathroom, we typically evaluate:
- Whether the doorway provides adequate access
- How the wheelchair moves through the room
- Whether the homeowner transfers from the wheelchair
- The number and placement of grab bars
- Whether the existing vanity can be modified
- Whether a custom vanity is needed
- Whether the bathtub needs to become a walk-in or roll-in shower
- Whether more square footage is required
- Whether plumbing or electrical needs to be relocated
There is no package that we automatically recommend to every homeowner.
We customize the bathroom around the homeowner’s needs, priorities, home, and budget.
Choose Your Bathroom Remodeling Contractor Carefully
Accessible bathroom remodeling may involve demolition, framing, plumbing, electrical work, cabinetry, flooring, tile, and sometimes structural modifications.
That makes choosing the right remodeling contractor especially important.
One thing we discuss with homeowners, even if they ultimately choose another contractor, is protecting themselves during the hiring process.
Ask whether the contractor carries appropriate insurance and workers’ compensation coverage, and request a current certificate of insurance.
Don’t simply assume the coverage exists.
A professional remodeling contractor should understand why homeowners want that documentation.
The goal is to make sure the people working in your home are qualified for the project and that you’ve taken reasonable steps to protect yourself before construction begins.
Can My Bathroom Be Made Wheelchair Accessible?
In many cases, yes.
Sometimes an accessible bathroom remodel can be relatively straightforward: widen a doorway, modify the vanity, replace a bathtub with an easier-to-enter shower, and install grab bars.
Other bathrooms require a new layout, relocated plumbing, custom cabinetry, or additional square footage.
The important thing is to design the bathroom around the person who needs to use it rather than trying to force every homeowner into the same solution.
An in-home evaluation can help determine what is possible within your existing space and which modifications will make the greatest difference.
And if you’re already planning a bathroom remodel, even if accessibility isn’t an immediate concern, this is a good time to think about aging in place.
A little planning during today’s remodel could make your home much easier to use years from now.
Comments