
Accessory Dwelling Unit (ADU) Construction Services in Blue Springs & Kansas City Metro
Turn Your Property Into a More Functional Living Space
Whether you’re planning for aging parents, adult children, multigenerational living, guests, rental income, or simply need more usable space, an Accessory Dwelling Unit (ADU) can be a smart investment in your home and your future.
Absolute Building Concepts helps homeowners throughout Blue Springs and the Kansas City Metro transform underused property into comfortable, functional living spaces that are designed to meet their family’s unique needs. From detached backyard cottages and garage apartments to above-garage living spaces, home additions, and basement conversions, we build custom ADUs that complement your existing home while complying with local building requirements.
Every homeowner’s project is different. Some clients come to us with completed architectural plans and simply need an experienced contractor to bring their vision to life. Others are just beginning the planning process and want guidance through design coordination, permitting, budgeting, and construction. We provide as much—or as little—assistance as you need, allowing you to choose the level of involvement that’s right for your project.
With more than 20 years of remodeling and construction experience, Absolute Building Concepts is committed to quality craftsmanship, clear communication, and delivering an ADU that adds value, functionality, and flexibility to your property for years to come.
Ready to discuss your project? Contact Absolute Building Concepts today to schedule a consultation and explore the possibilities for your property.
What Is an Accessory Dwelling Unit (ADU)?
An Accessory Dwelling Unit (ADU) is a secondary residential living space located on the same property as a primary home. Depending on your property and local regulations, an ADU may be built as a detached structure, attached addition, garage conversion, above-garage apartment, basement apartment, or by converting existing interior space into a fully functional living area.
Most ADUs include living space, a sleeping area, a bathroom, and a kitchen or kitchenette, creating an independent space for family members, guests, caregivers, or tenants where permitted.
- Homeowners choose ADUs for many reasons, including:
- Housing aging parents while maintaining independence
- Creating space for adult children or multigenerational living
- Accommodating long-term guests or caregivers
- Generating rental income where local ordinances allow
- Adding flexible living or work-from-home space
- Increasing the long-term value and functionality of their property
Because zoning regulations, lot requirements, utilities, and permitting vary by municipality, every ADU project begins with understanding your property’s unique opportunities and limitations.
Types of ADUs We Build
Every property is different, which means the best ADU solution depends on your lot, existing home, budget, and long-term goals. Absolute Building Concepts constructs a variety of Accessory Dwelling Units (ADUs) designed to fit your lifestyle and maximize the potential of your property.
Detached ADUs
Detached ADUs are separate structures built on the same property as your primary residence. These private living spaces are ideal for aging parents, adult children, long-term guests, rental opportunities where permitted, or anyone who wants greater privacy while remaining close to family.
Attached ADUs
An attached ADU expands your existing home while providing its own independent living area. This option offers convenient access between living spaces while maintaining privacy for both households.
Garage Apartments
Converting or building living space above a garage is one of the most popular ways to create an ADU. Garage apartments make excellent guest accommodations, multigenerational living spaces, home offices, or rental units where local regulations allow.
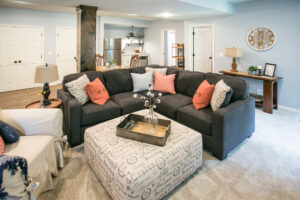
Custom finished basement living room designed to create comfortable, functional living space for Kansas City homeowners.
Basement Conversions
An unfinished or underutilized basement can often be transformed into a comfortable and functional living space. Basement ADUs make excellent in-law suites, guest quarters, entertainment spaces, or independent living areas while making better use of your home’s existing footprint.
Home Additions
When your existing home doesn’t have enough usable space, a custom addition may be the best solution. An addition can be designed specifically to create an independent living area while blending seamlessly with the architecture of your home.
Interior Space Conversions
Many homes have unused or underutilized areas that can be converted into functional living spaces. Depending on your home’s layout and
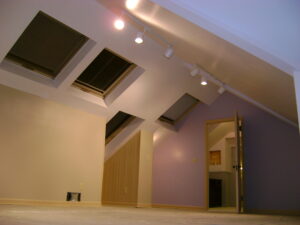
Custom attic conversion transformed into beautiful living space with skylights, recessed lighting, hardwood flooring, and quality craftsmanship.
local building requirements, these spaces may provide an excellent opportunity to create an ADU without constructing a completely separate building.
Every property presents unique opportunities and challenges. During your consultation, we’ll help evaluate your property and discuss which ADU option best fits your family’s needs, budget, and long-term plans.
Choose the Level of Service That’s Right for You
Every ADU project is different, and every homeowner has different needs. Whether you’re ready to build from completed plans or just beginning to explore your options, Absolute Building Concepts can help.
- Construction Only: Already have plans? We’ll bring your project to life with quality craftsmanship and clear communication.
- Planning & Construction: Need help getting started? We can coordinate design professionals, permitting, budgeting, and construction from concept to completion.
No matter where you are in the process, we’ll tailor our services to fit your project and your goals.
Our ADU Construction Process
Building an ADU doesn’t have to be overwhelming. Our proven process keeps your project organized, transparent, and moving forward.
- Schedule a Consultation – We’ll discuss your goals, property, and vision.
- Evaluate Your Options – We’ll help determine the best ADU solution for your home and budget.
- Planning & Proposal – Whether you’re bringing completed plans or need assistance getting started, we’ll develop a clear path forward.
- Construction – Our experienced team manages the project with quality craftsmanship and open communication.
- Enjoy Your New Space – Your completed ADU is ready for family, guests, or whatever your future holds.
Frequently Asked Questions
Can I build an ADU on my property?
Every municipality has different zoning and building requirements. We’ll help you evaluate your property and discuss what may be possible.
Can you build from plans I already have?
Yes. If you’ve already worked with an architect or designer, we’re happy to build directly from your approved plans.
Can you help if I don’t know where to start?
Absolutely. We can coordinate the planning process and help guide you from concept through construction.
How long does an ADU project take?
Every project is unique. The timeline depends on the size, complexity, permitting requirements, and scope of construction.