
How Do I Know If My Wall Is Load-Bearing? | Expert Remodeling Guide
Summary
This article explains why determining whether a wall is load-bearing is more complicated than many homeowners realize. It discusses how professional remodeling contractors evaluate a home's structural load path, shares real-world examples, identifies warning signs of structural problems, and explains when a structural engineer and building permits may be necessary before removing or modifying a wall.

functional laundry room designed with built-in storage and natural lighting
One of the most common questions we hear during remodeling consultations is, “How do I know if my wall is load-bearing?”
It’s an understandable question. Many homeowners dream of creating an open-concept floor plan by removing a wall between the kitchen, dining room, or living room. After spending a few minutes online, it’s easy to find articles claiming that you simply need to look at the direction of the floor joists or determine whether the wall runs parallel or perpendicular to them.
Unfortunately, structural framing is rarely that simple.
Every home is different. Construction methods have evolved over the decades, previous remodeling projects may have altered the original framing, and today’s homes often use engineered structural components that behave very differently than traditional dimensional lumber.
The purpose of this article is not to teach homeowners how to identify or remove a load-bearing wall. Instead, we want to explain why determining whether a wall is structural requires experience, training, and a thorough understanding of how a home carries its loads from the roof all the way to the foundation.
Why Load-Bearing Walls Are Often Misunderstood
One of the biggest misconceptions we encounter is that there is a simple rule that determines whether a wall is load-bearing.
Many homeowners have heard statements such as:
-
“If the wall runs parallel to the floor joists, it isn’t load-bearing.”
-
“If it’s an interior wall, it’s probably structural.”
-
“If there’s a large opening already in the wall, it can’t be supporting anything.”
While these statements may occasionally be true, they are never reliable enough to make structural decisions.
In our experience, most homeowners simply haven’t been exposed to residential framing systems. That’s completely understandable. Unless you’ve spent years building or remodeling homes, there’s no reason to know how loads travel through a structure.
The challenge is that every structural component works together. Looking at one wall without understanding the rest of the house can lead to incorrect conclusions.
A Professional Doesn’t Evaluate Just One Wall
When we evaluate whether a wall is load-bearing, we don’t focus solely on the wall itself.
Instead, we evaluate how the entire house was designed.
The real question isn’t:
“Is this wall load-bearing?”
The real question is:
“How does this house transfer its loads from the roof to the foundation?”
Answering that question requires understanding the complete structural system.
What We Evaluate During a Structural Assessment
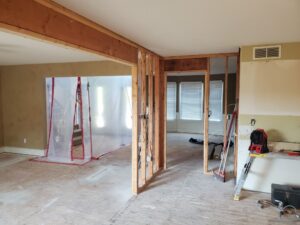
Opening a wall during remodeling allows qualified contractors to inspect framing, verify structural conditions, and identify hidden electrical, plumbing, or mechanical systems before construction continues.
A professional structural evaluation often begins in the basement or crawl space and continues all the way to the attic.
Depending on the home, we may evaluate:
- Foundation walls
- Steel beams
- Wood beams
- LVLs (laminated veneer lumber)
- Glulam beams
- Parallam beams
- Floor joists
- Engineered I-joists
- Floor trusses
- Roof framing
- Roof trusses
- Point loads
- Structural posts
- Bearing walls
- Previous remodeling work
- Exterior rooflines, gables, and additions
Each of these components provides clues about how the home was originally engineered and how structural loads are transferred through the building.
Understanding framing also requires understanding when the home was built.
Construction practices from the early 1900s are significantly different from homes built in the 1950s, 1980s, or today’s homes using engineered lumber products. Knowing how homes were commonly framed during different periods helps us understand what structural systems we’re likely to encounter before opening walls or ceilings.
Why Experience Matters
One of the most important skills a remodeling contractor develops is learning to recognize how structural loads move through a home.
That knowledge comes from years of experience studying framing methods, understanding allowable spans, recognizing structural load paths, and evaluating how previous renovations may have changed the original construction.
Two homes with nearly identical floor plans may have completely different structural systems.
That’s why visual observations alone are rarely enough to determine whether a wall is safe to remove.
A Real Example: A Wall That Looked Structural but Wasn’t
During one kitchen remodeling project, the homeowners wanted to remove a wall separating the kitchen from the adjacent living space.
The wall was approximately fifteen feet long and already contained a large cased opening. Like many homeowners, they assumed the remaining wall was supporting the second floor and roof.
Instead of making assumptions, we evaluated the entire structural system.
By examining the framing above the ceiling, studying the second-floor construction, evaluating the roof framing, and tracing the load path throughout the home, we discovered something unexpected.
The roof and upper-floor loads had already been transferred to a structural beam installed by the original builder.
Because that beam was carrying the structural loads, the remaining wall was not actually supporting the house.
As a result, we were able to remove the entire wall without adding additional structural framing.
Without evaluating the complete load path, it would have been easy to spend thousands of dollars installing unnecessary beams and supports.
A Real Example: When Structural Framing Was Done Incorrectly
Not every structural problem is caused by a homeowner removing a wall.
On another remodeling project, the homeowners contacted us because they noticed significant floor sagging around a large masonry fireplace.
After investigating, we discovered that the original framing had been improperly modified during construction.
Floor joists that should have supported the weight of the masonry fireplace had been cut, allowing the floor to settle approximately an inch and a half over a sixteen-foot span.
Correcting the problem required much more than simply reinforcing the floor.
The repair involved carefully lifting the structure back into position, installing engineered LVL beams beneath the fireplace, transferring the loads properly to the home’s primary structural supports, and coordinating electrical and gas work before everything could be safely reassembled.
What might appear to be a simple framing issue had become a complex structural repair because the original load path had been compromised.
Warning Signs That Should Never Be Ignored
While homeowners should never attempt to diagnose structural framing themselves, certain warning signs deserve professional evaluation.
These may include:
- Floors that feel bouncy or noticeably sag
- Cracks above doors or windows
- Doors or windows that suddenly become difficult to operate
- Sagging headers above garage doors
- Walls or ceilings that appear to bow
- Visible structural movement over time
For example, if the header above a garage door develops a noticeable “smile” shape, where the center sags lower than both ends, it may indicate structural failure that should be evaluated promptly.
These symptoms don’t automatically mean a wall is load-bearing or that structural failure exists, but they should never be ignored.
When Should a Structural Engineer Be Involved?
Many remodeling projects can be evaluated by an experienced, qualified remodeling contractor.
However, projects involving significant structural modifications often benefit from the involvement of a licensed structural engineer.
An engineer can:
- Analyze structural loads
- Design appropriate beam sizes and support systems
- Provide written engineering calculations
- Produce structural recommendations for permitting
- Help ensure the remodeled structure performs as intended
In many jurisdictions, structural modifications also require building permits and inspections.
Professional engineering documentation helps ensure those requirements are satisfied while protecting both the homeowner and the contractor.
Our Advice Before Removing Any Wall
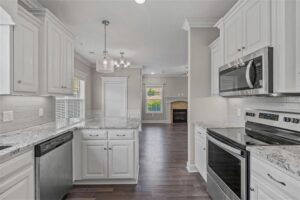 If you’re considering creating an open-concept floor plan, resist the temptation to make assumptions based on information found online.
The internet can provide general information, but it cannot evaluate your home’s unique structural system.
Every house tells a different story.
Previous renovations, engineered framing products, additions, roof designs, and changes made over decades can all affect whether a wall is carrying structural loads.
The safest approach is to have the home evaluated by a qualified, licensed, and insured remodeling contractor who understands residential framing and structural load paths. When appropriate, involve a licensed structural engineer and obtain any required building permits before structural work begins.
Taking the time to properly evaluate a wall before demolition can prevent expensive repairs, protect your investment, and help ensure your home remains structurally sound for years to come.
Disclaimer
This article is intended for general educational purposes only and should not be interpreted as engineering, architectural, or construction advice for any specific home. Every home is unique, and structural framing systems vary based on age, design, materials, previous renovations, and local building practices. Never remove or alter a wall based solely on information found online. Before making structural changes, consult a qualified, licensed, and insured contractor and, when appropriate, a licensed structural engineer. Structural modifications may also require permits and inspections depending on your local jurisdiction.
Comments